Leave a Message

By providing your contact information to Jose Feria, your personal information will be processed in accordance with Jose Feria's Privacy Policy. By checking the box(es) below, you expressly consent to receive marketing or promotional real estate communication from Jose Feria in the manner selected by you. For SMS text messages, message frequency varies. Message and data rates may apply. Consent is not a condition of purchase of any goods or services. You may opt out of receiving further communications from Jose Feria at any time. To opt out of receiving SMS text messages, reply STOP to unsubscribe. SMS text messaging is subject to our Terms of Use.

Thank you for your message. I will be in touch with you shortly.

Explore Our Properties

Property Description

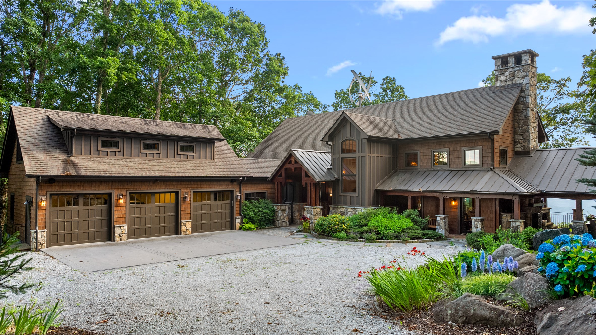
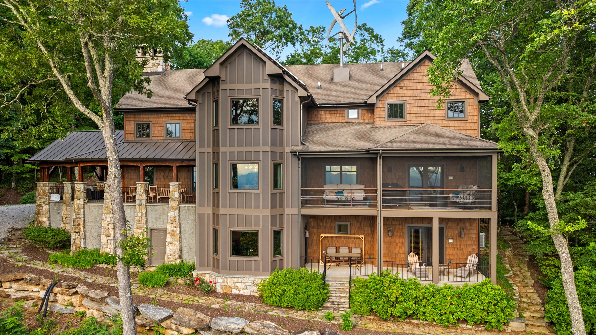
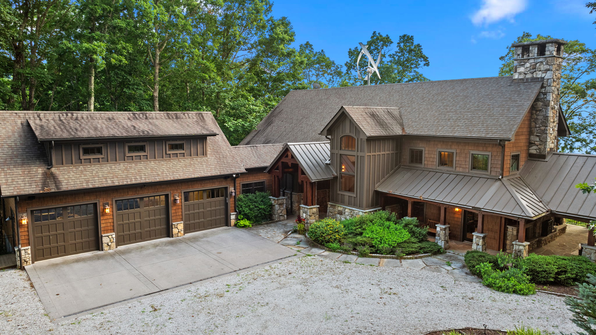
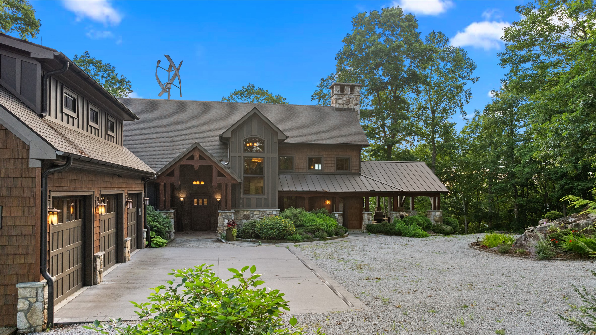
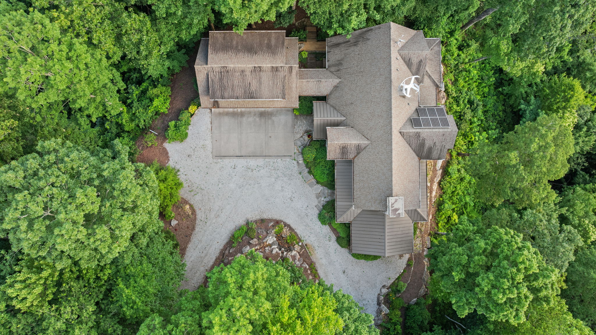
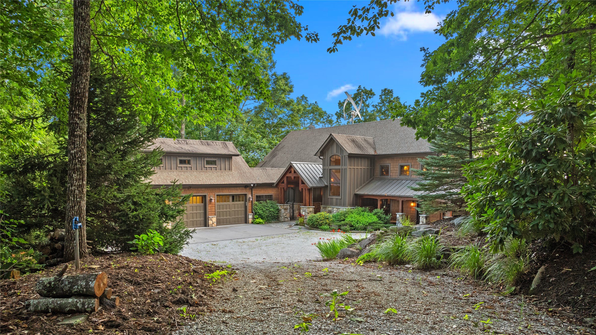
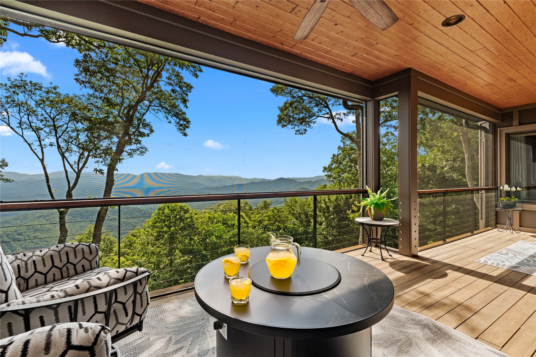
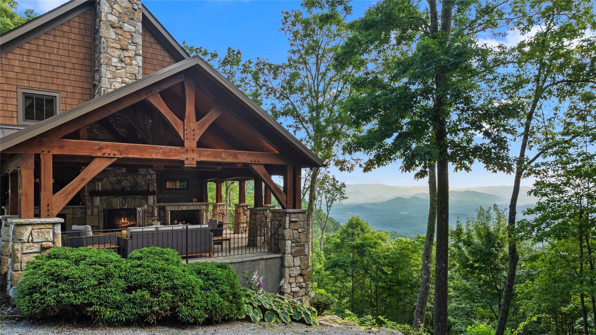
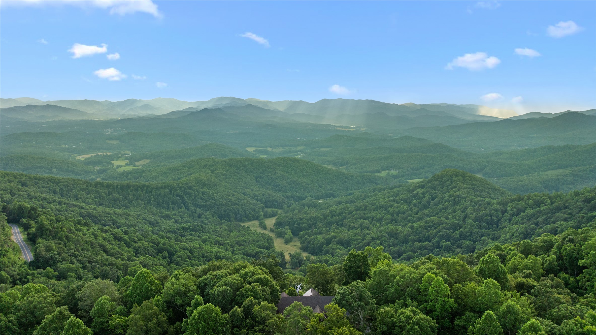
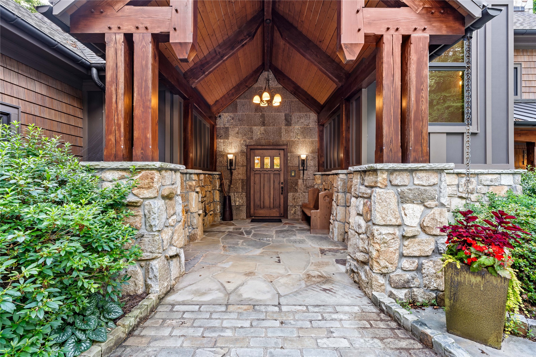
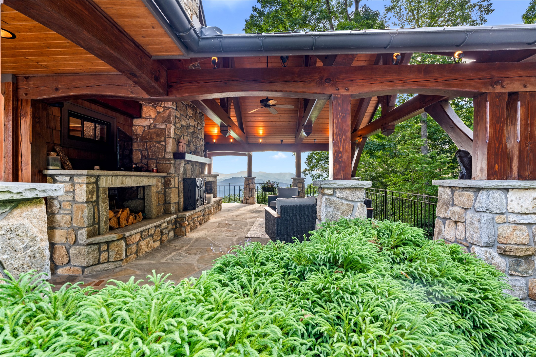
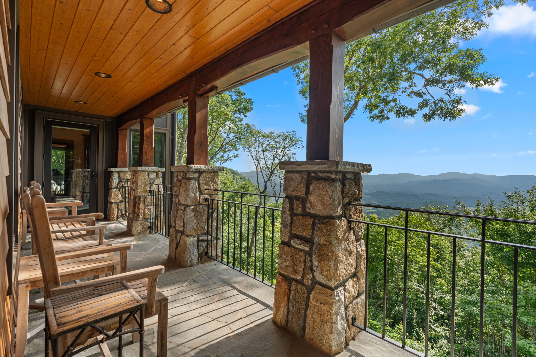
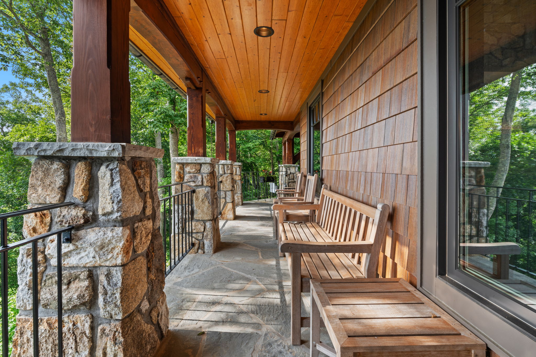
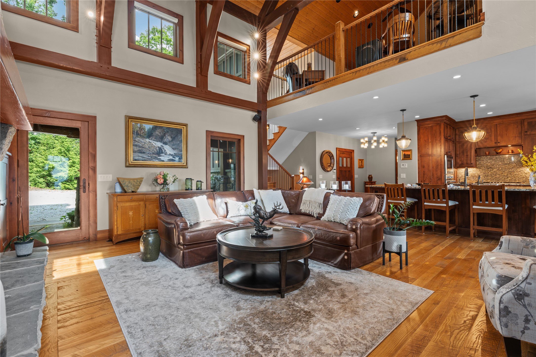
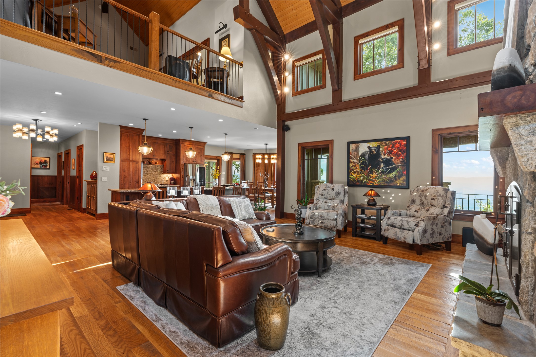
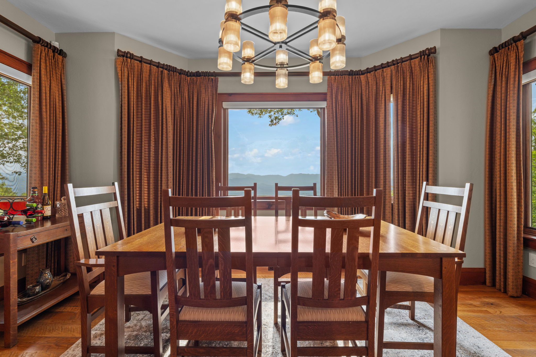
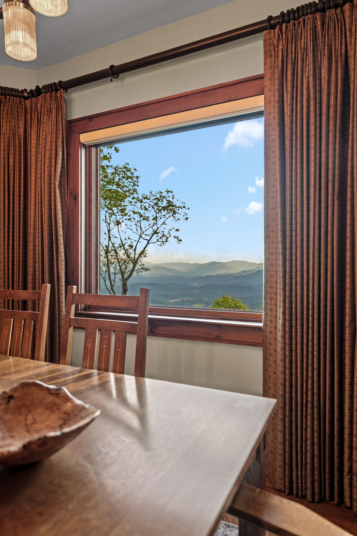
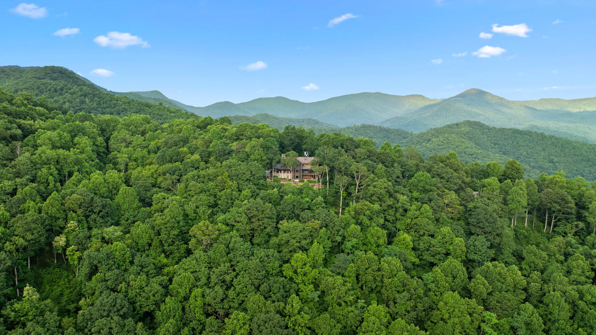
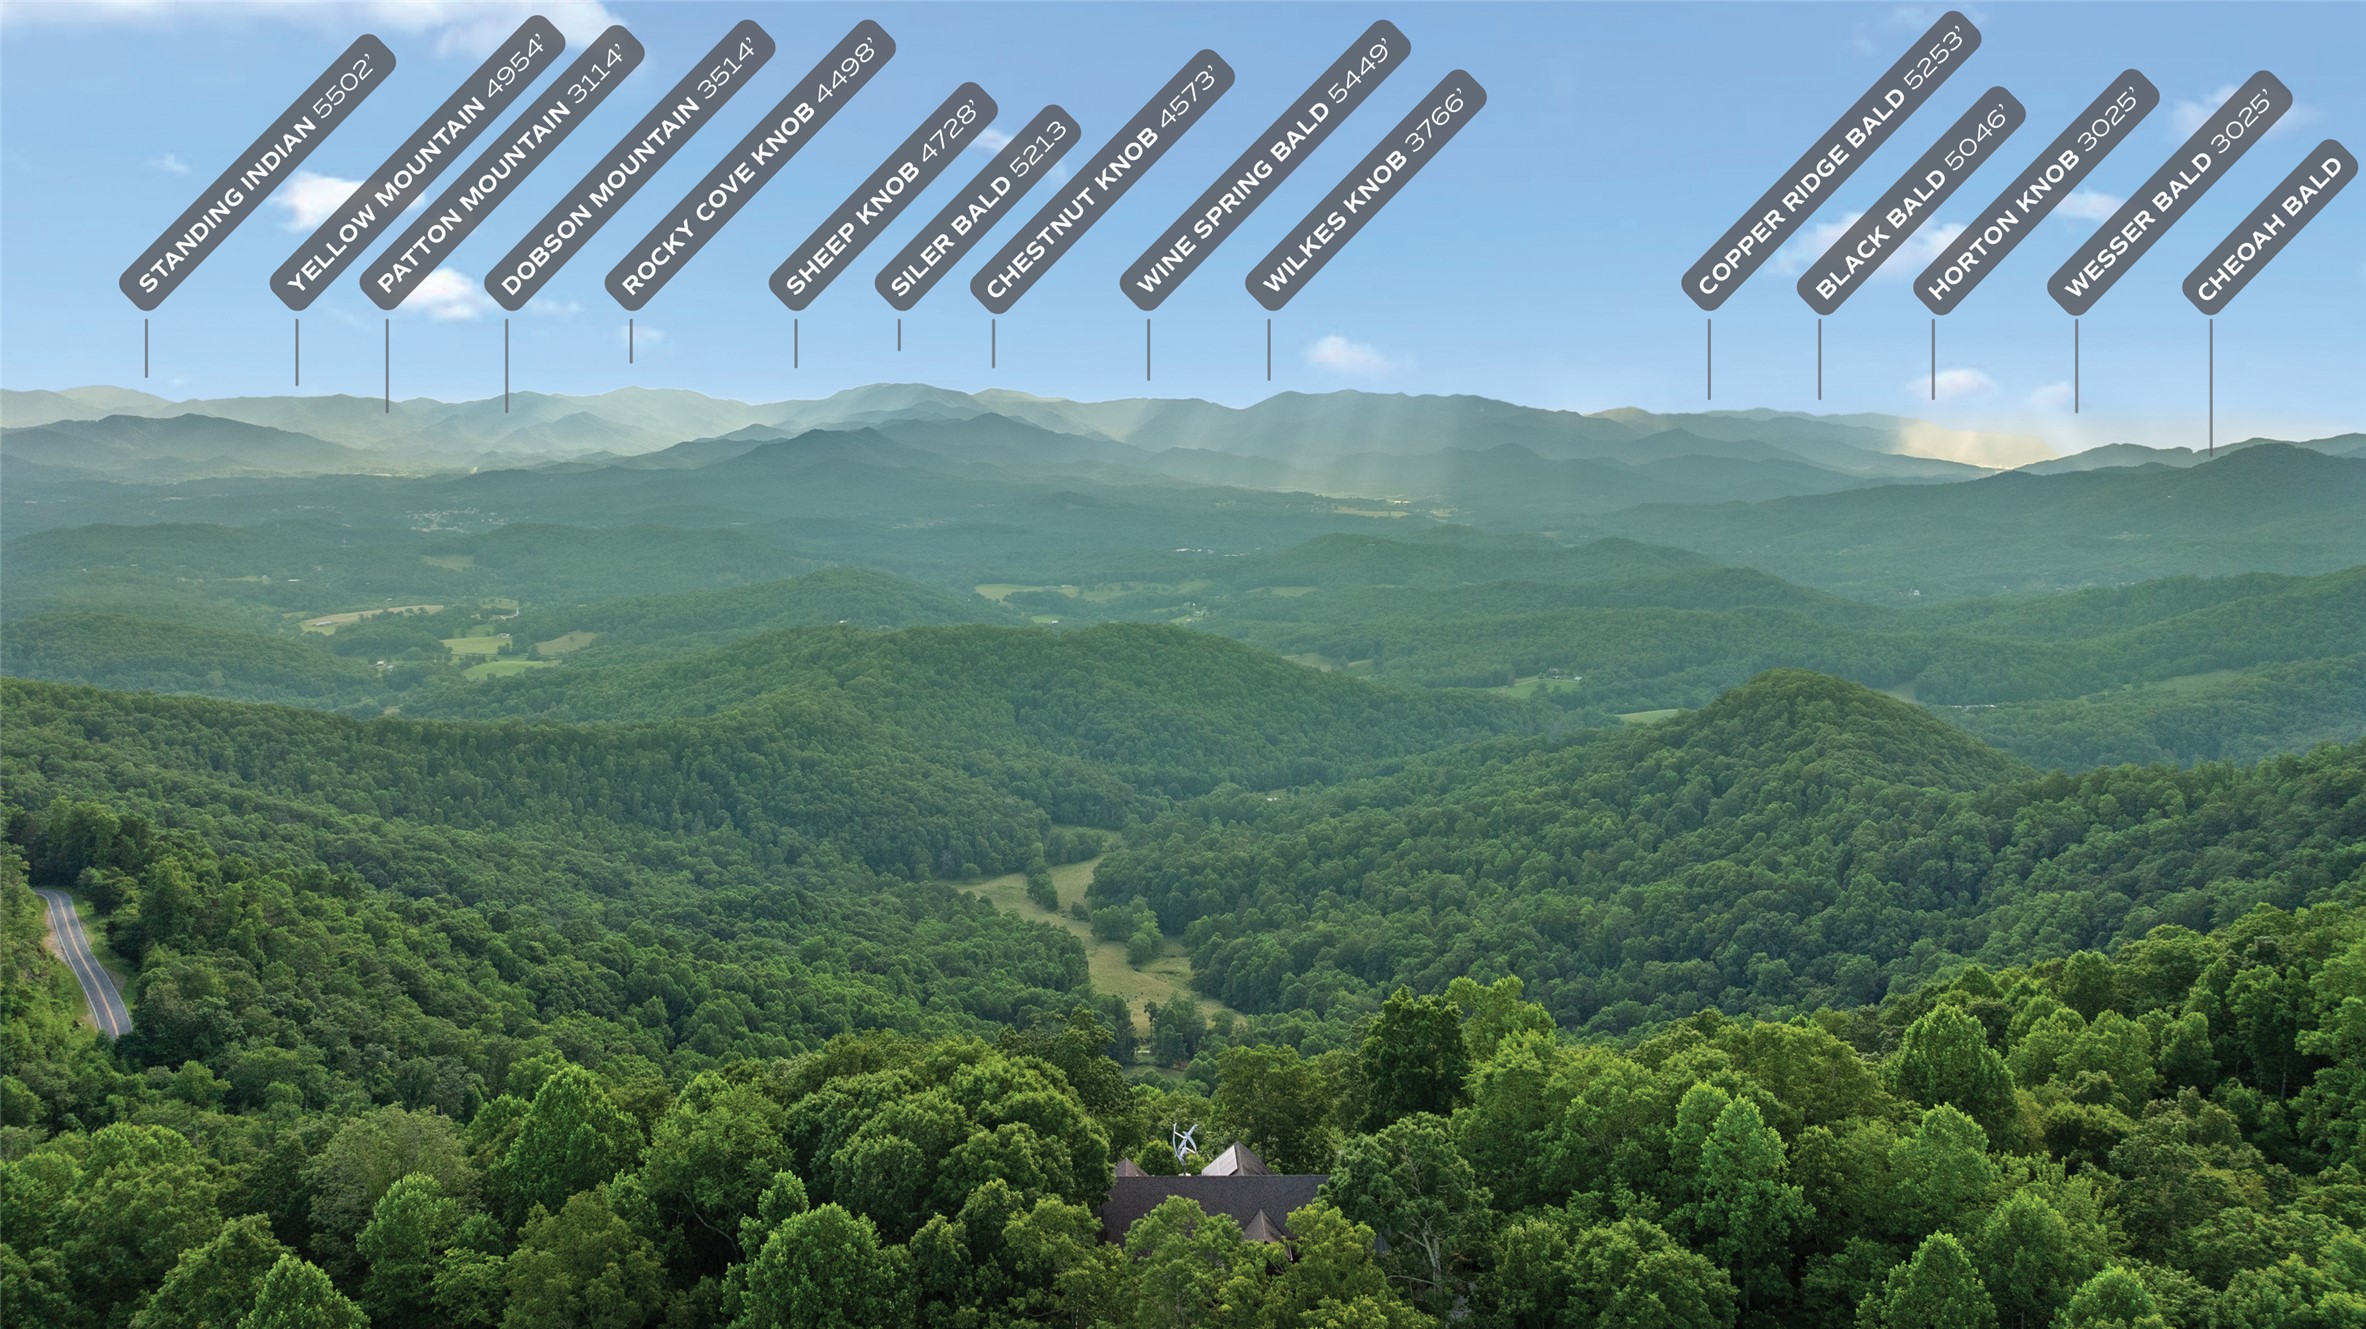
Set on nearly 10 private acres at over 3,500 feet in elevation, 315 Bears Paw Trail is a singular expression of architectural elegance and environmental integrity. One of the only residences in Macon County to achieve LEED Silver certification, this exceptional property embodies a rare balance of sustainability, craftsmanship, and seclusion. Located within an exclusive mountaintop gated community, it offers a refined high-elevation lifestyle free from the congestion and commercial footprint of nearby resort towns--an enclave prized for its sweeping panoramic vistas, unspoiled natural surroundings, and peaceful sense of retreat.
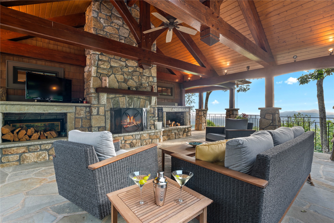
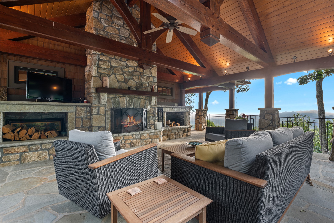
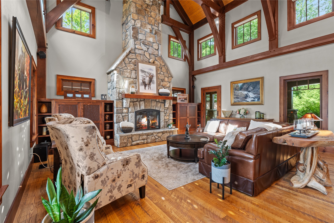
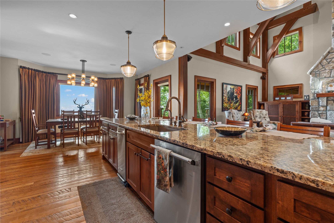
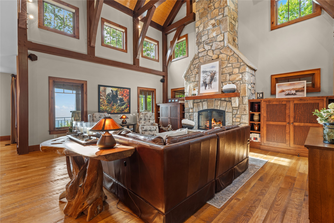
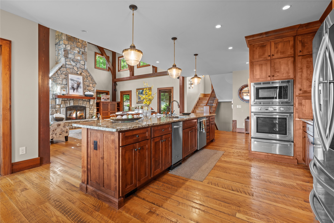
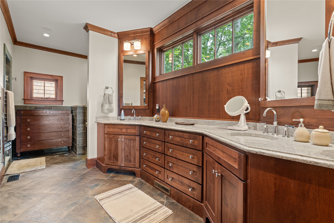
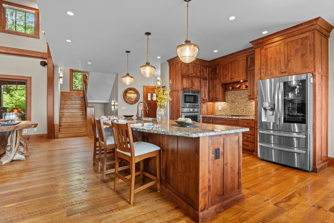
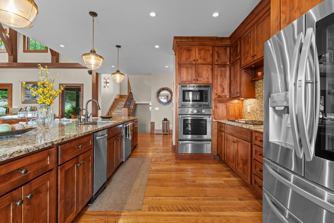
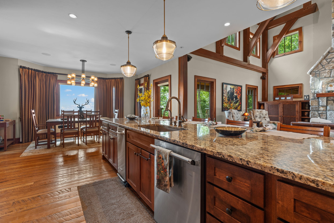
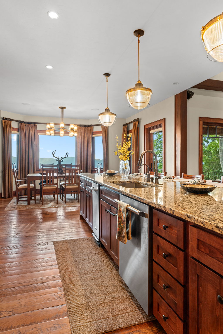
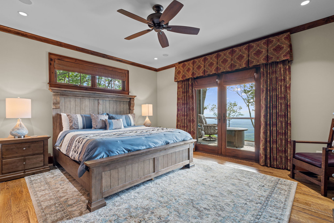
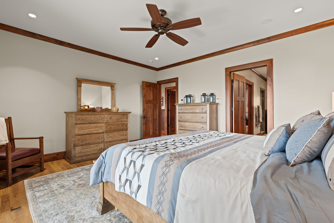
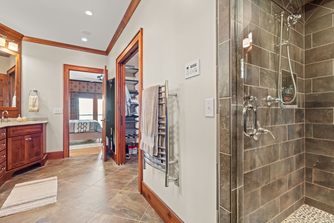
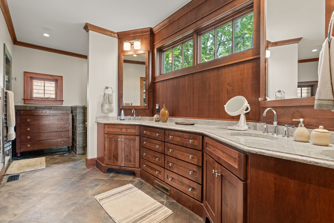
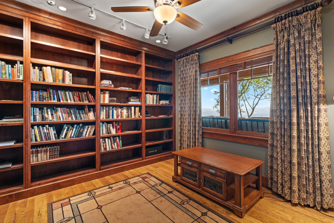
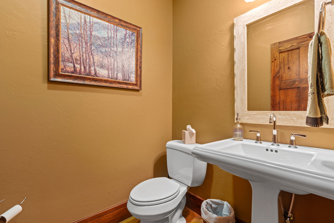
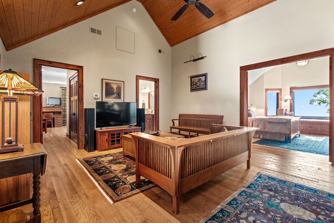
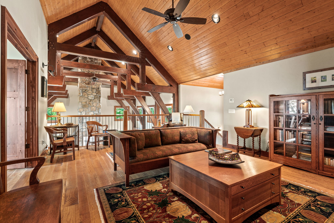
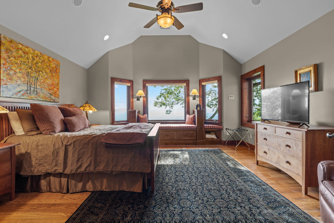
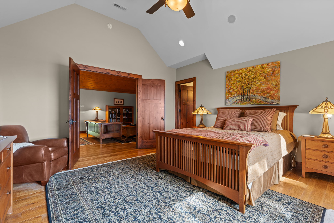
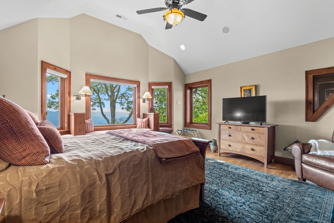
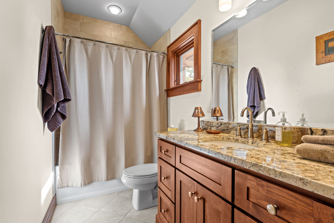
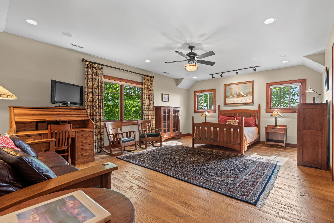
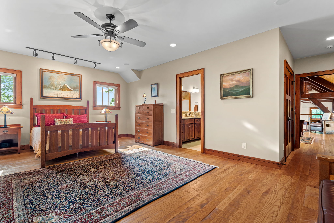
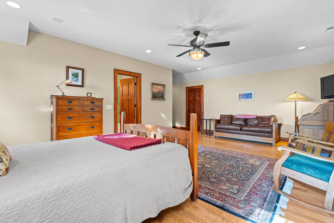
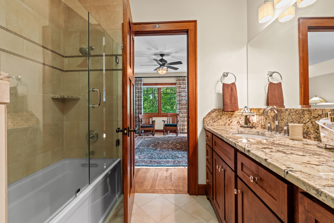
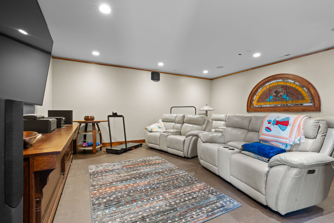
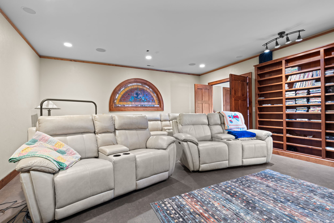
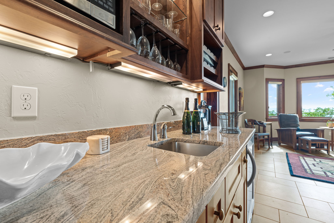
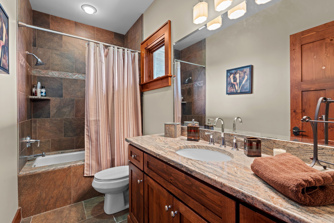
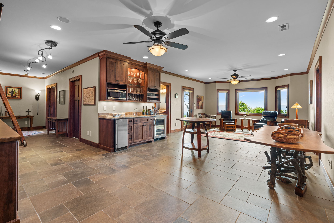
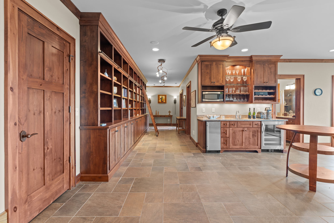
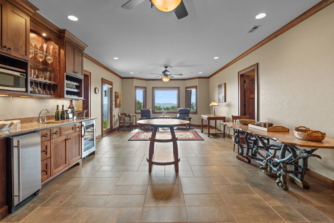
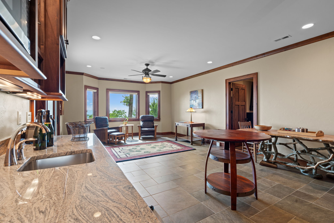
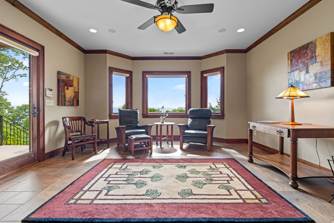
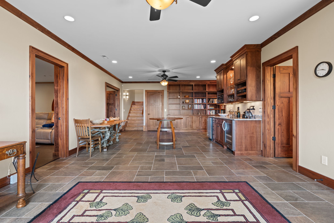
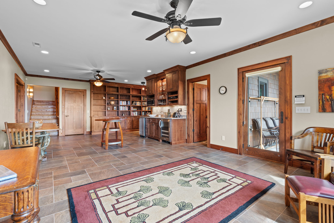
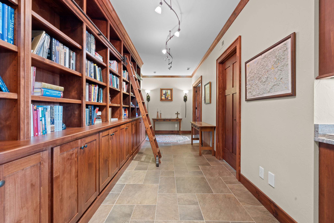
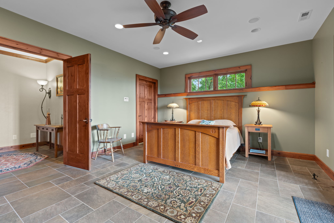
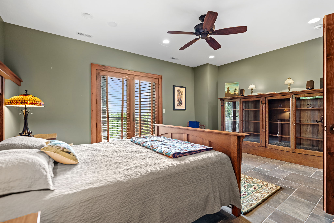
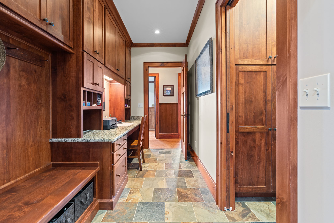
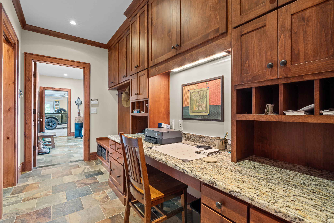
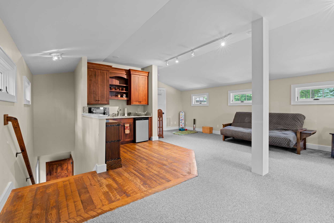
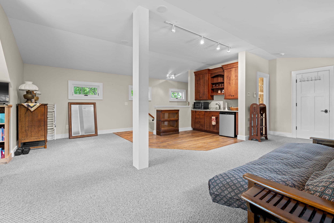
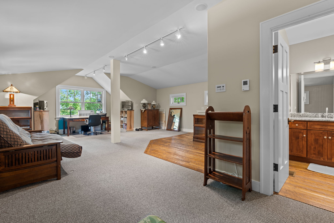
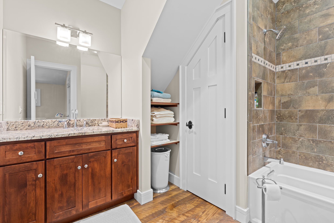
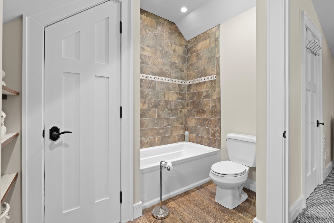
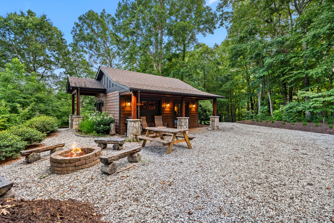
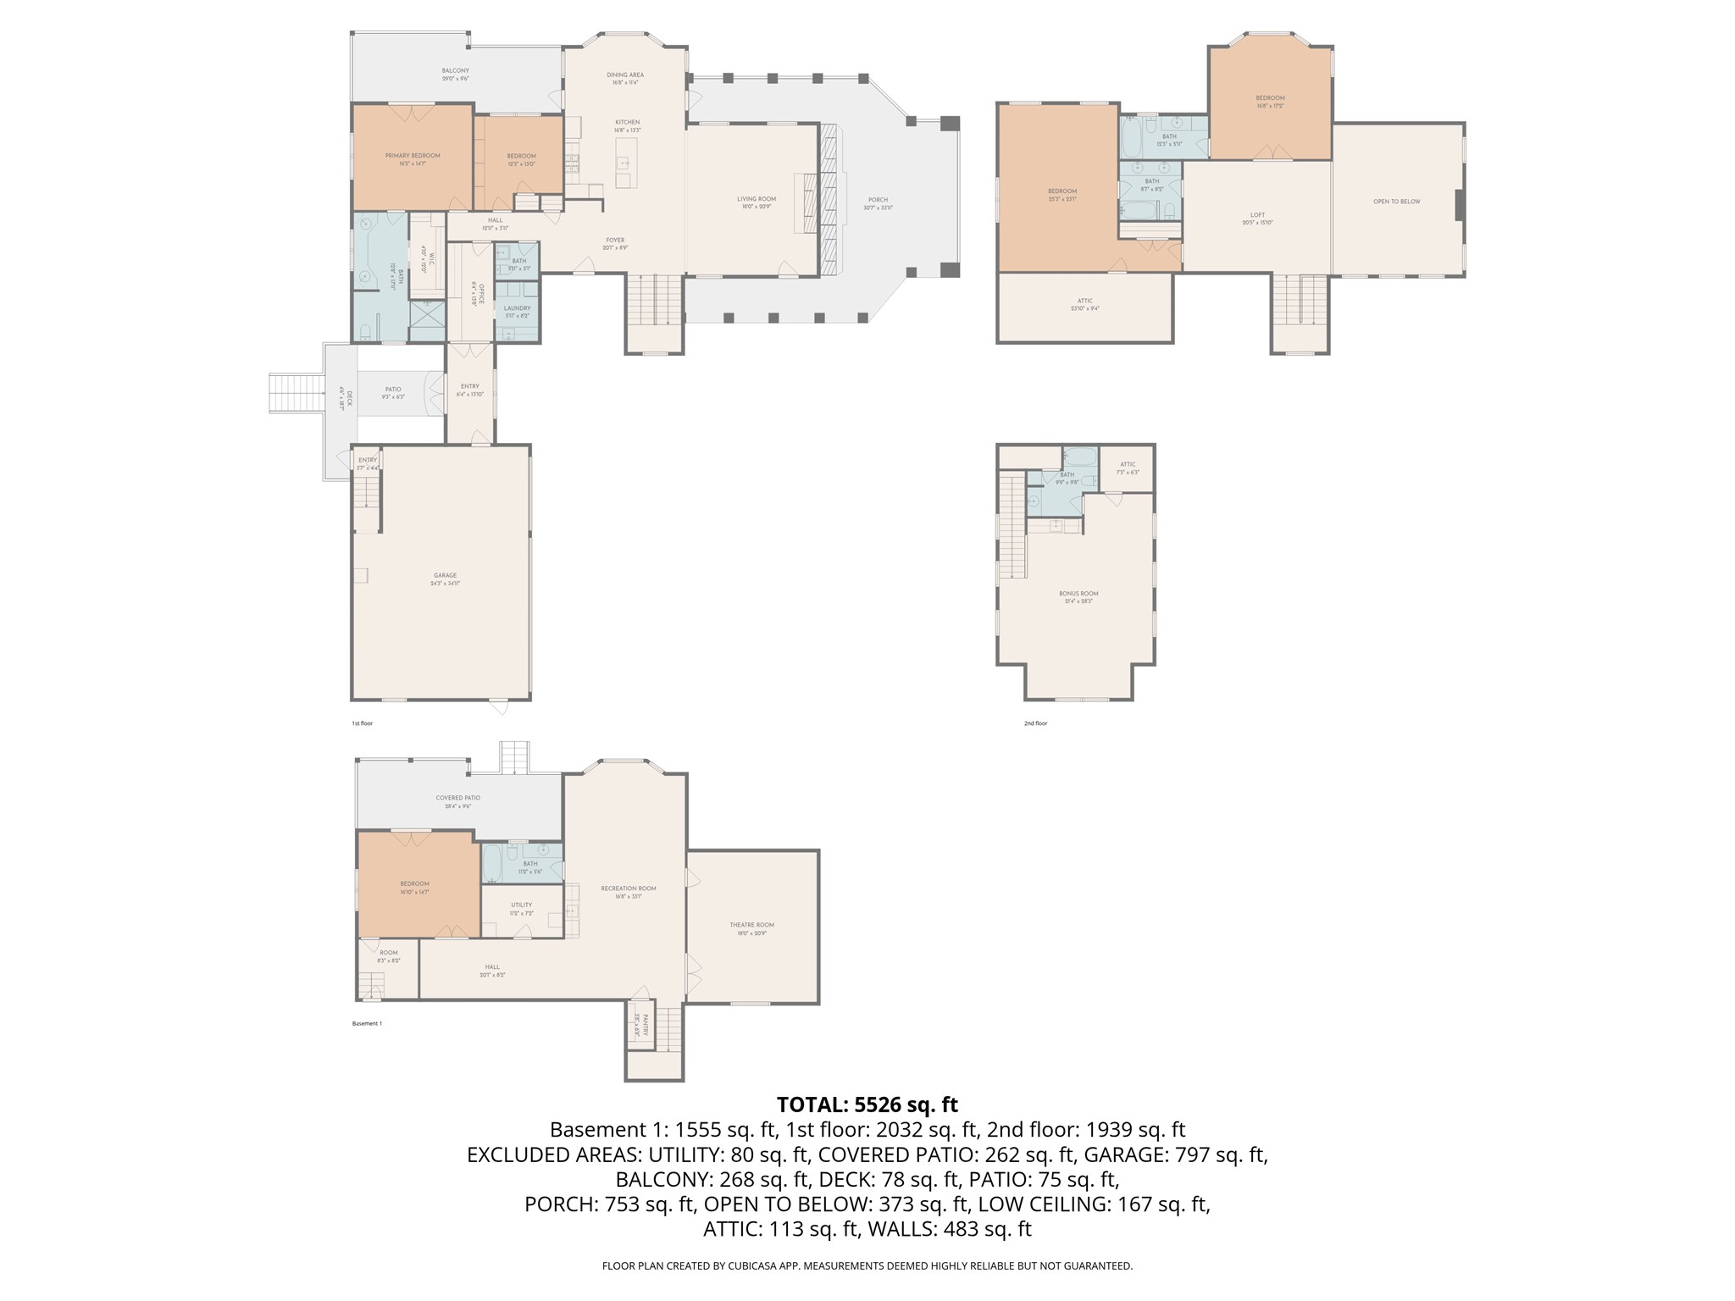
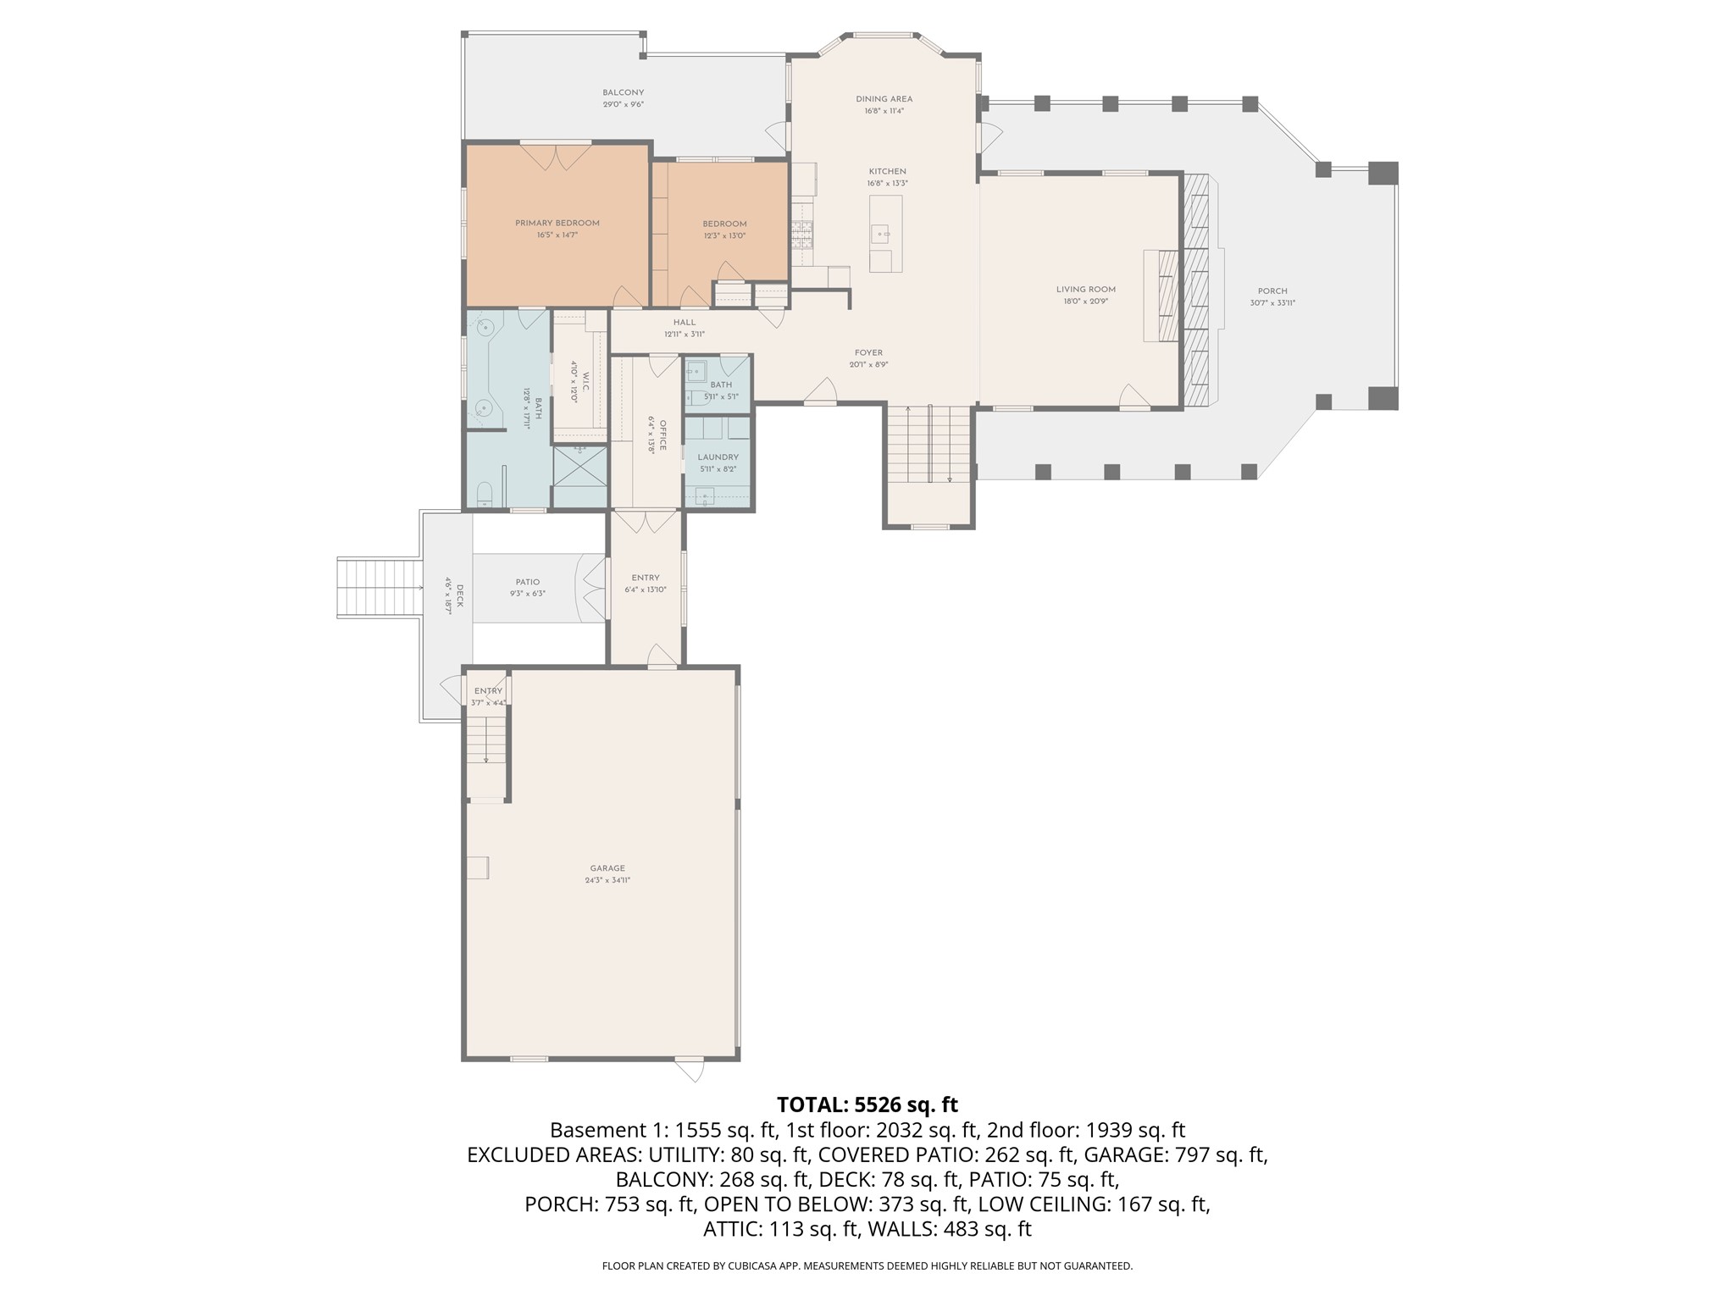
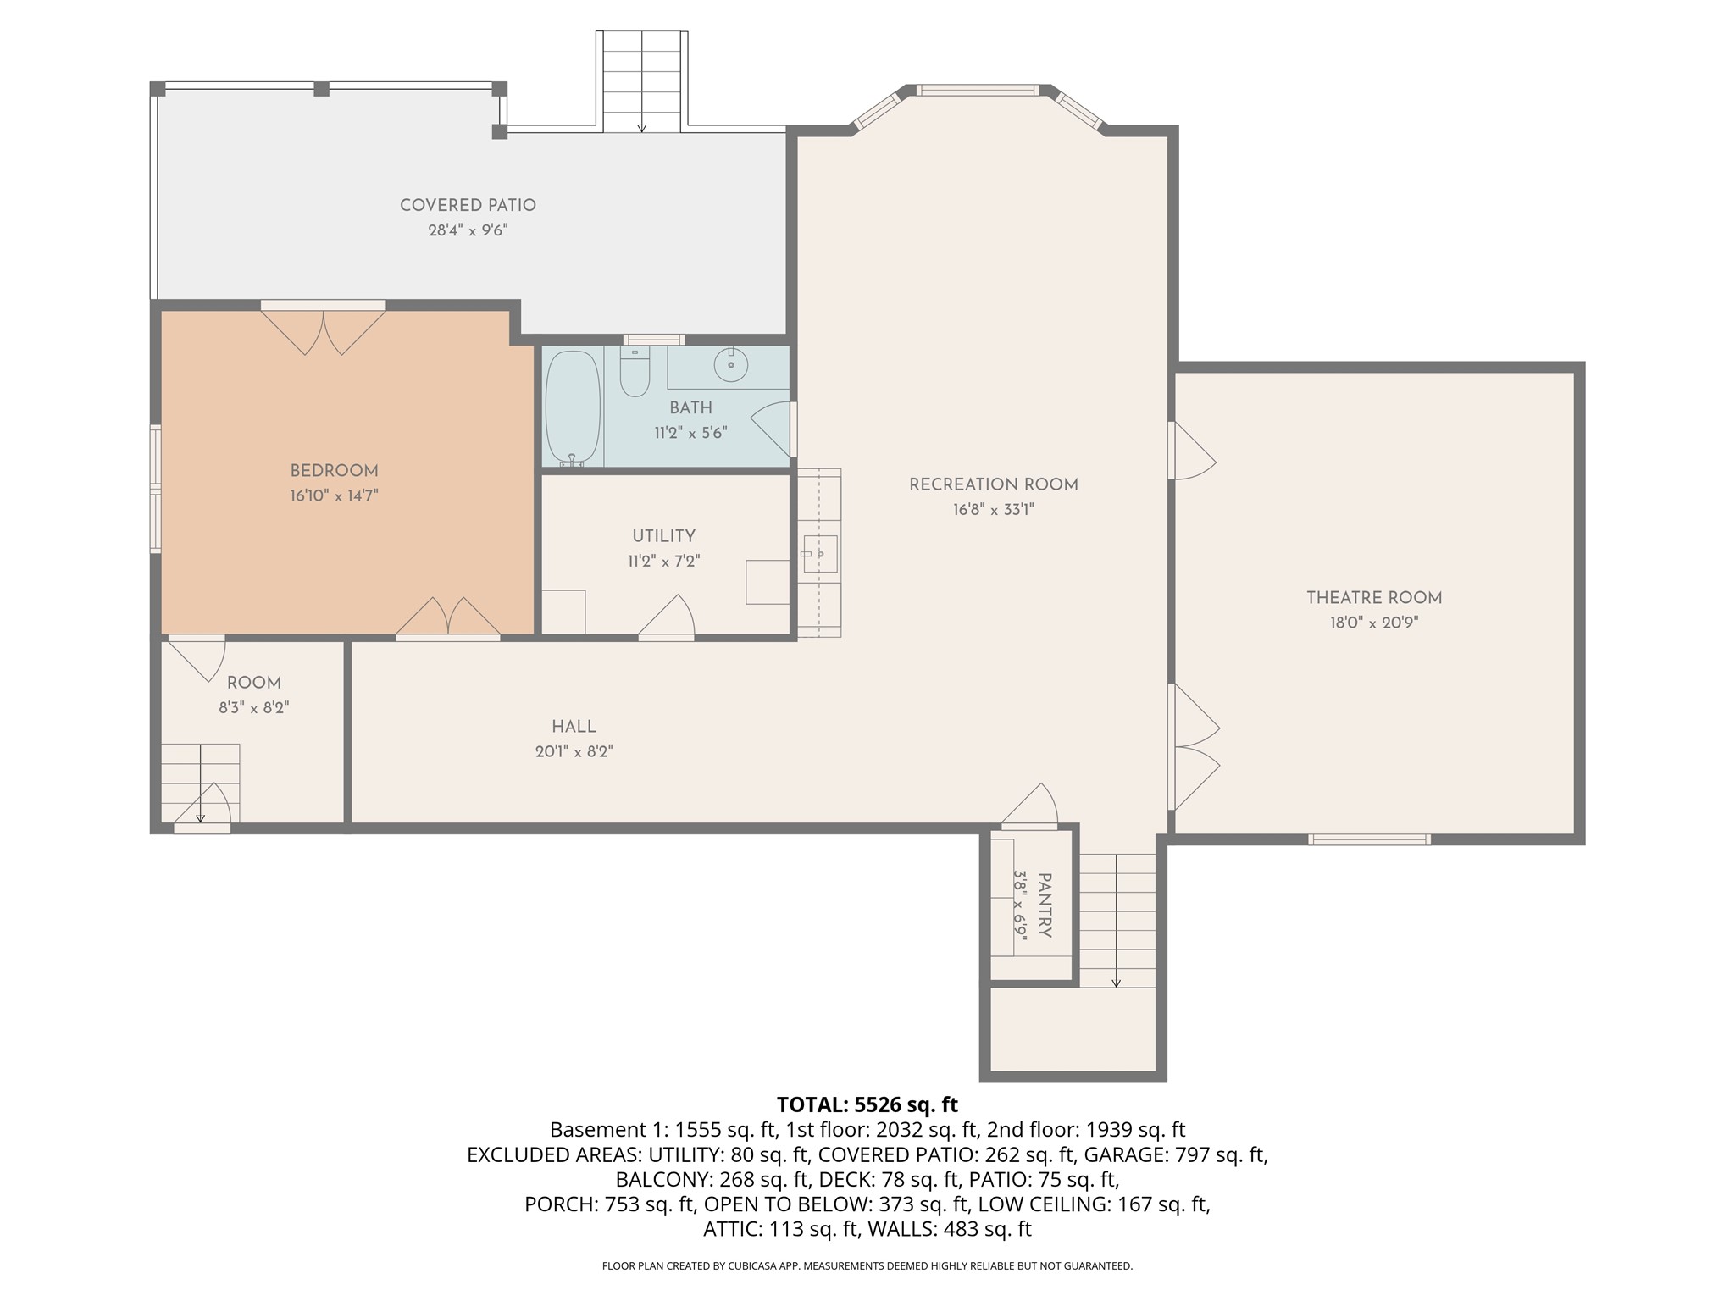
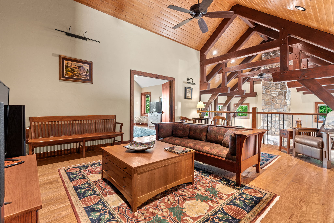
Inside, the home reveals a study in quiet luxury. Five spacious bedrooms, five full baths, and a half bath are thoughtfully designed within a stunning timber frame structure crafted from locally sourced southern yellow pine. Wide-plank Appalachian oak flooring, native stone fireplaces, and curated architectural details create a warm yet sophisticated atmosphere throughout. Every space reflects intentional design, from multiple library areas to a professional-grade home theater and a private guest apartment ideal for extended stays.
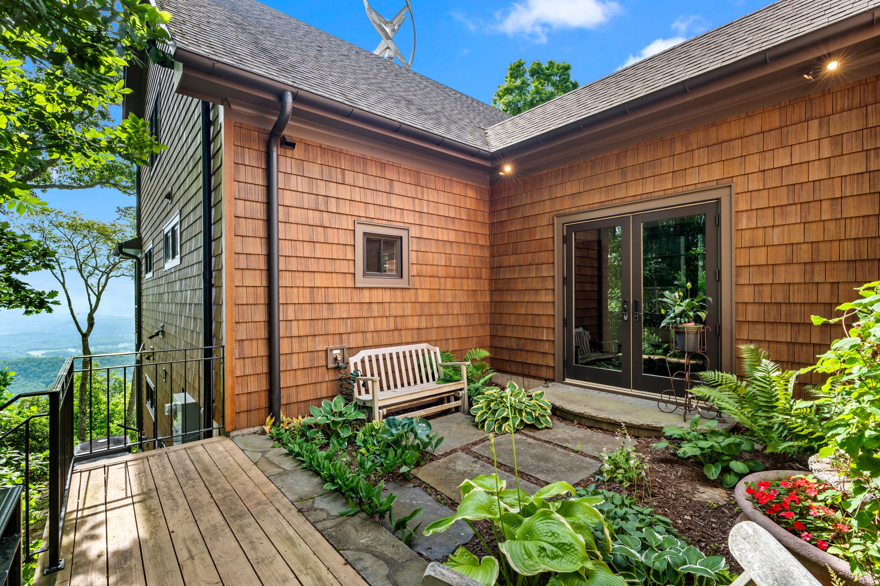
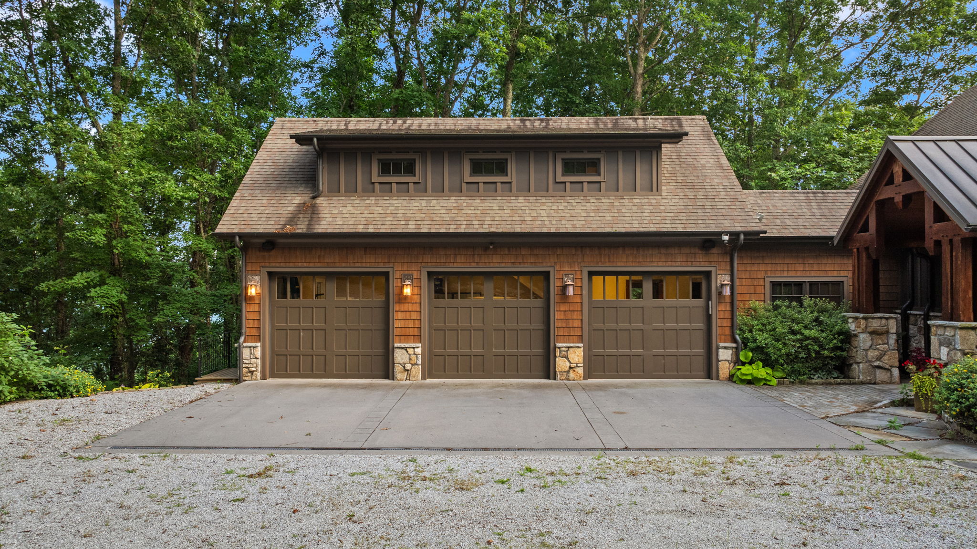
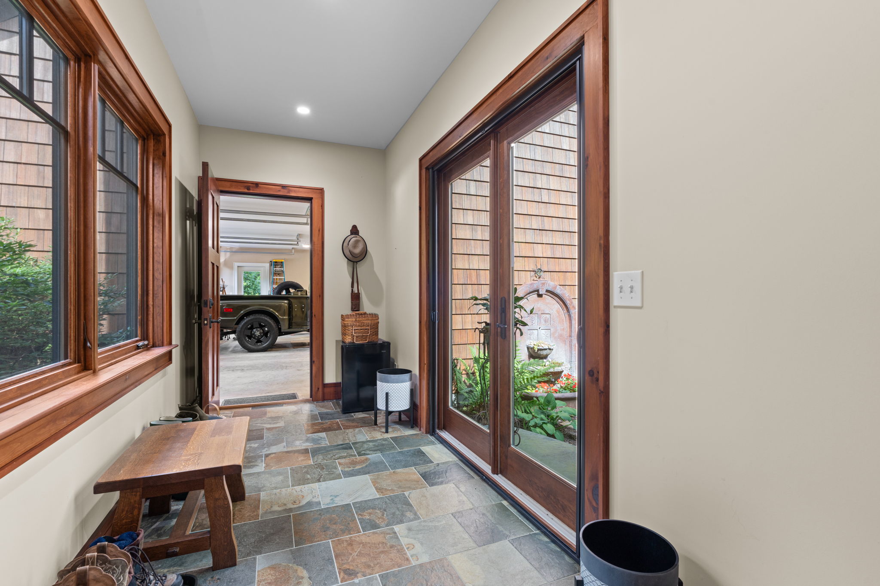
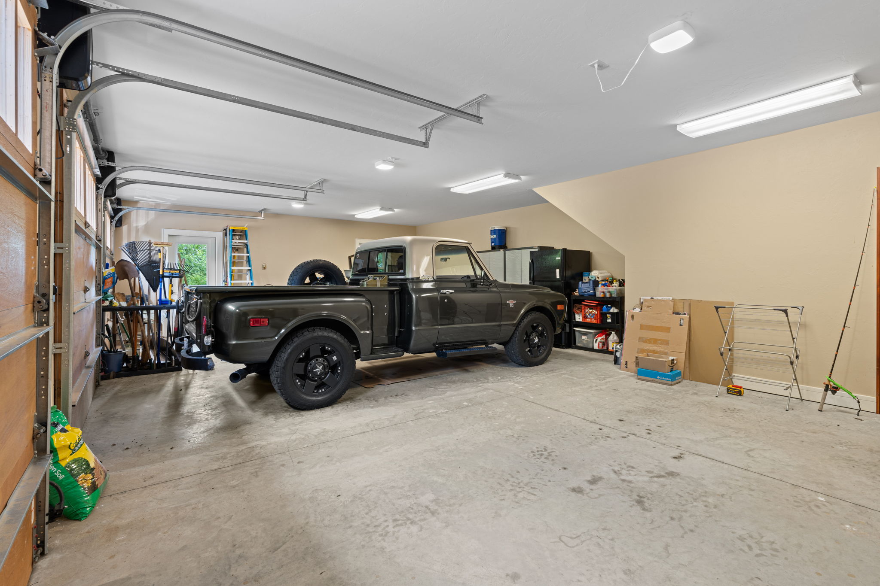
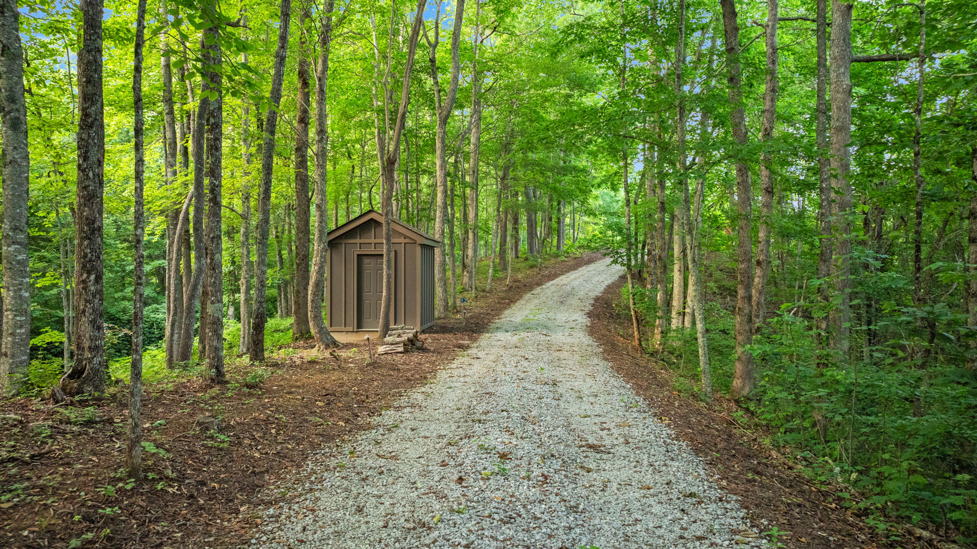
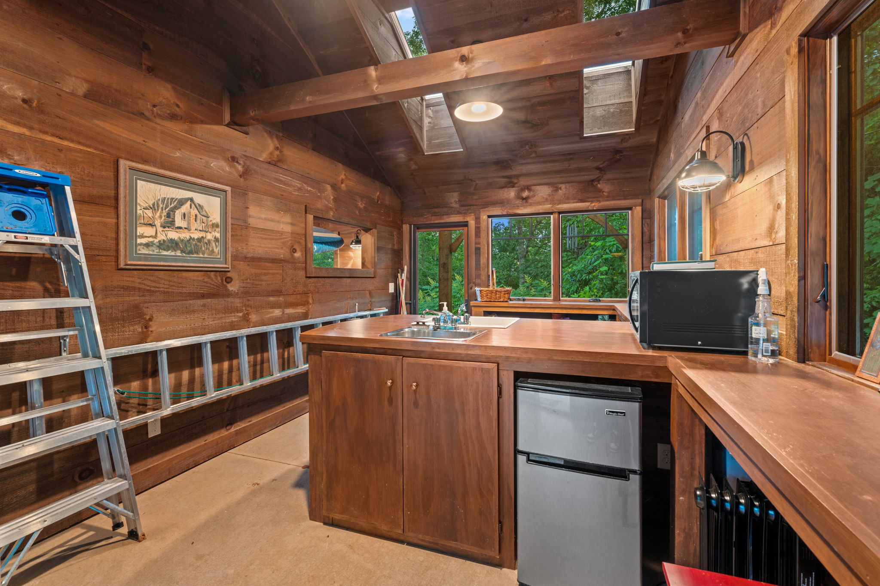
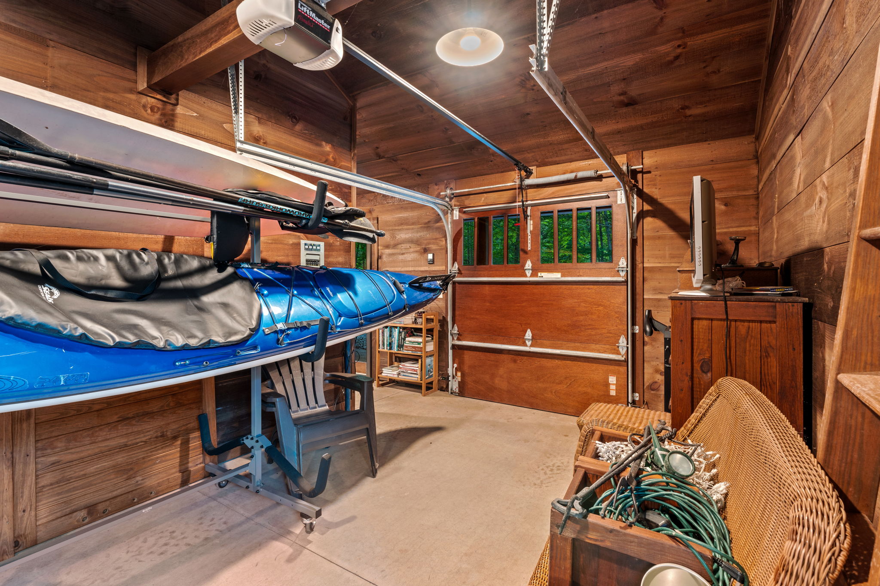
A breezeway connects the main residence to a generous three-car garage, intentionally detached to preserve air quality within the home. For those with a passion for gardening, a separate potting shed offers dedicated space for cultivation and creativity.
Engineered with both sustainability and efficiency in mind, the home is oriented along a near true north-south axis to maximize passive solar gain. A solar array and a vertical wind turbine are integrated into the grid, allowing the property to harness renewable energy and return excess power for credit. Additionally, rainwater from half the roof is collected into a 1,000-gallon reservoir, supporting landscaping needs during drier seasons.
Timeless in design, private in setting, and deeply connected to its natural surroundings, this is mountain living at its most refined.

Overview

Property Status
Sold
Date Sold
July 2, 2026
Lot Size
9.84 Acres
MLS ID
1002958
Property Type
Residential
Year Built
2011

Features & Amenities

Architecture Styles
Craftsman, Other
Water Frontage
None
View Description
Long Range, Mountain(s), Panoramic
Stories
2
Garage Spaces
3.0
Water Source
Well
Utilities
Electricity Connected, Fiber Optic Available, Propane, Underground Utilities
Roof
Metal, Shingle
Lot Features
Level, Private, Views, Rolling Slope
Parking
Circular Driveway, Gated, Oversized, Private
Heat Type
Electric, Gas, Heat Pump
Air Conditioning
Central Air, Electric
Laundry Room
Main Level, Laundry Room
Fireplace
Double Sided, Gas, Living Room, Outside, Wood Burning
Appliances
Built-In Electric Oven, Built-In Gas Range, Dryer, Dishwasher, Microwave, Stainless Steel Appliance(s), Trash Compactor, Washer
Other Interior Features
Wet Bar, Breakfast Bar, Bookcases, Ceiling Fan(s), Central Vacuum, Double Vanity, Eat-in Kitchen, Granite Counters, High Ceilings, High Speed Internet, In-Law Floorplan, Kitchen Island, Sound System, Vaulted Ceiling(s), Wired for Sound, Instant Hot Water
Sewer
Septic Tank
Security Features
Radon Mitigation System
Other Exterior Features
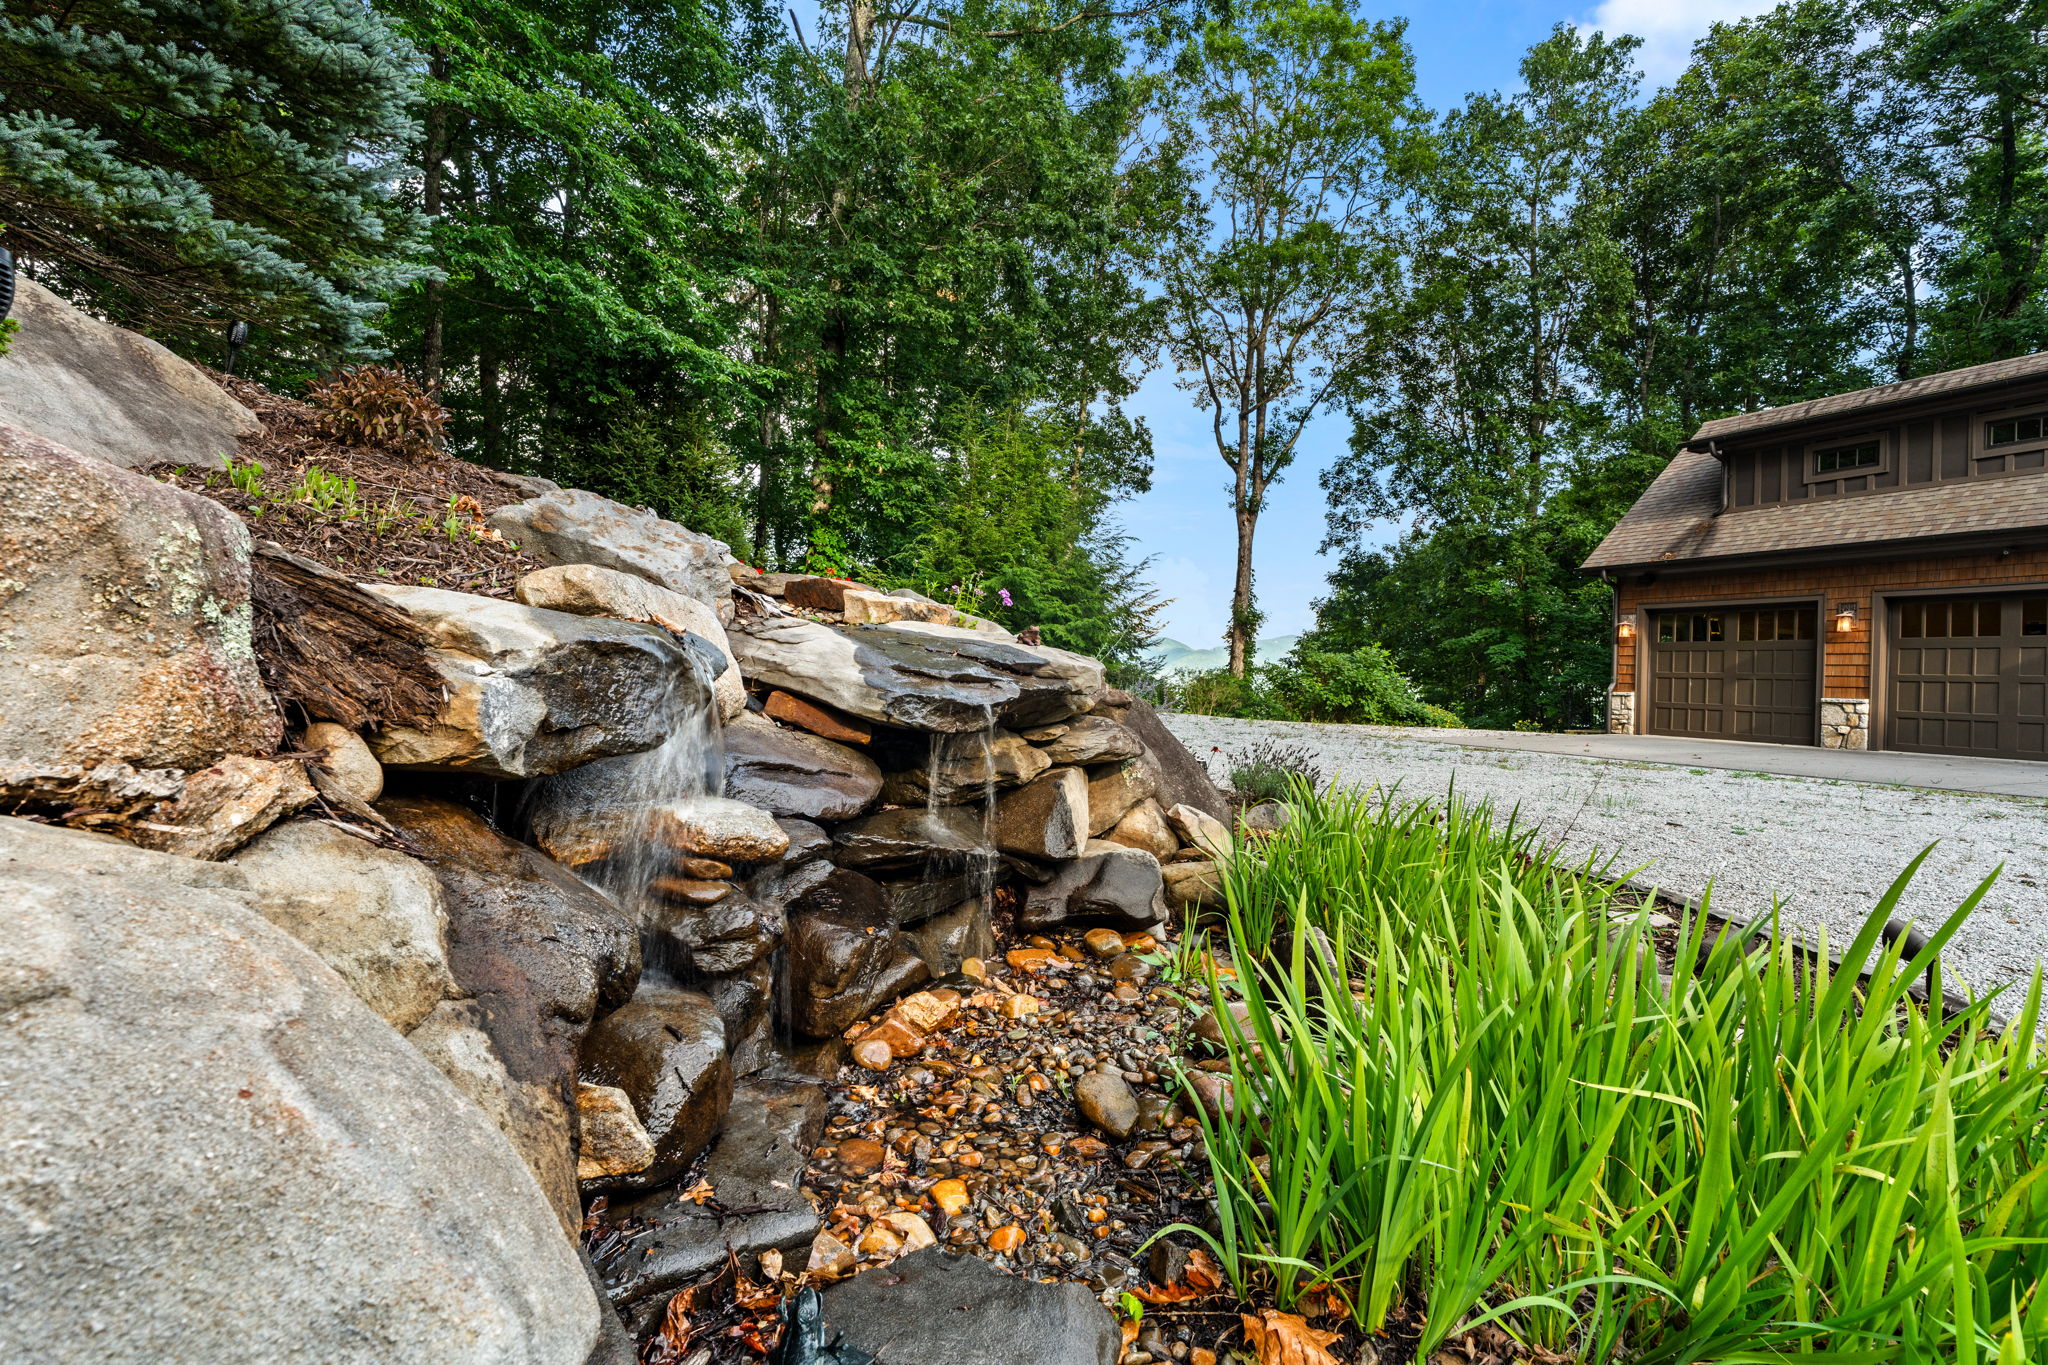
Balcony, Fire Pit, Lighting, Private Entrance, Private Yard, Propane Tank - Owned, Water Feature
Sales Price
$2,130,000
Real Estate Tax
$4,658/yr
HOA
$2,234/yr

Downloads

315 Bears Paw Trail

Schedule a Tour

I would love to help you see this beautiful home! As a full-service brokerage, I can help you tour. Please submit an offer, and answer questions about the buying process.

Thank you

for your interest in 315 Bears Paw Trail, Franklin, NC 28734

315 Bears Paw Trail
Navigate
315 Bears Paw Trail
explore in 3d

I'm Interested In

315 Bears Paw Trail

or
  • CallJose Feria

    License #307752

    (828) 342-4381
  • Follow Us On Instagram