Leave a Message

By providing your contact information to Jose Feria, your personal information will be processed in accordance with Jose Feria's Privacy Policy. By checking the box(es) below, you expressly consent to receive marketing or promotional real estate communication from Jose Feria in the manner selected by you. For SMS text messages, message frequency varies. Message and data rates may apply. Consent is not a condition of purchase of any goods or services. You may opt out of receiving further communications from Jose Feria at any time. To opt out of receiving SMS text messages, reply STOP to unsubscribe. SMS text messaging is subject to our Terms of Use.

Thank you for your message. I will be in touch with you shortly.

Explore Our Properties

Property Description

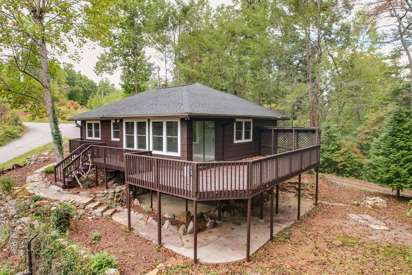
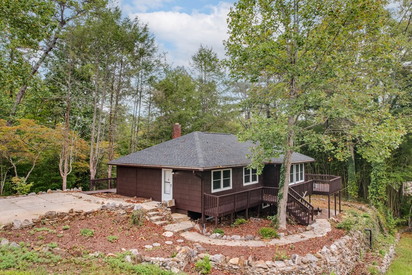
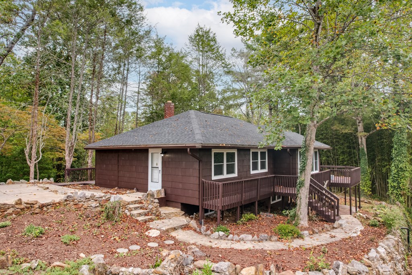
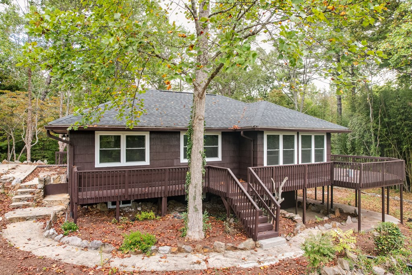
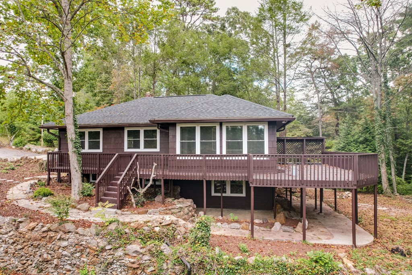
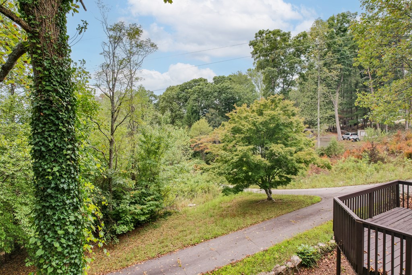
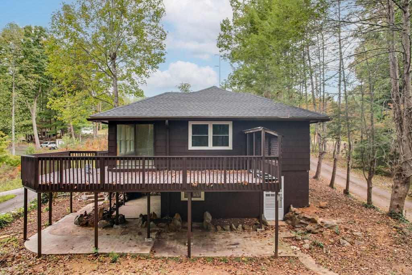
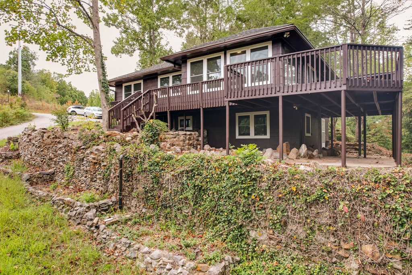
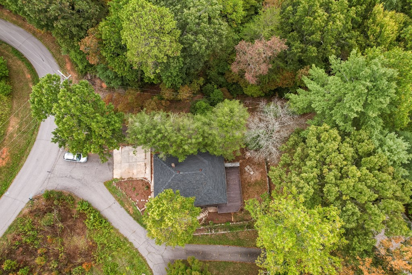
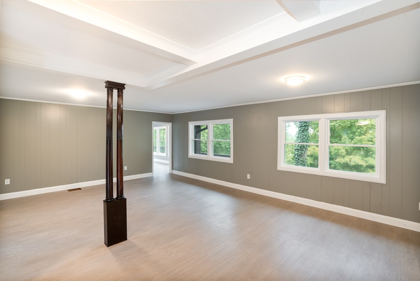
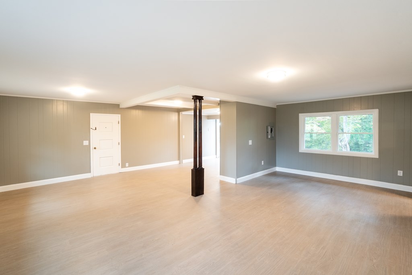
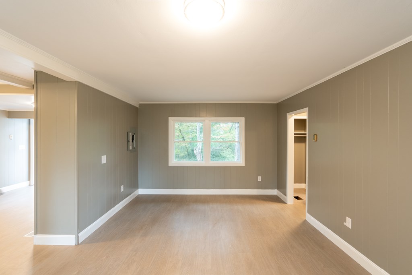
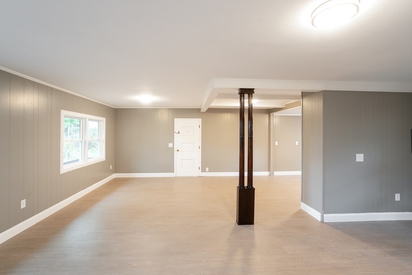
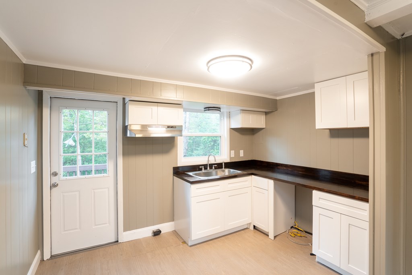
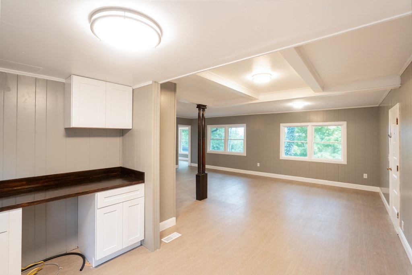
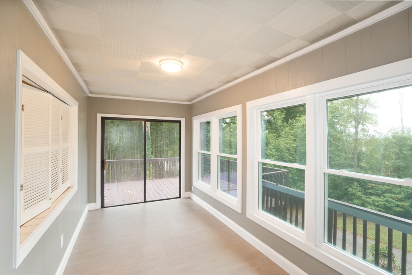
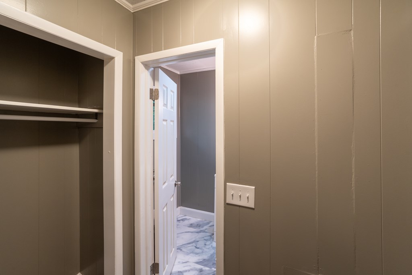
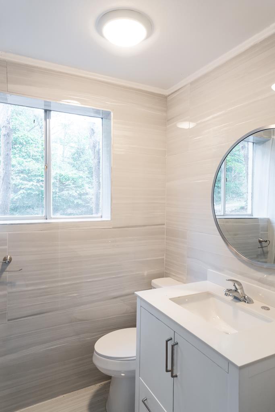
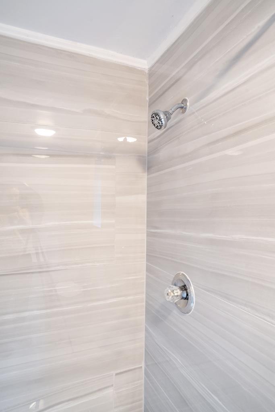
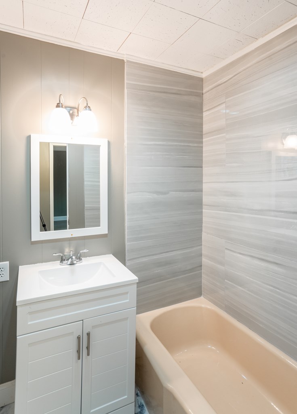
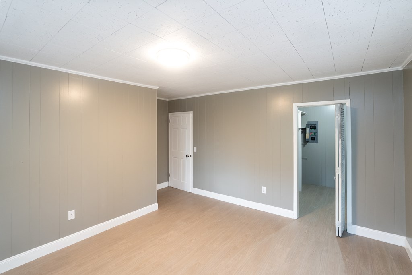
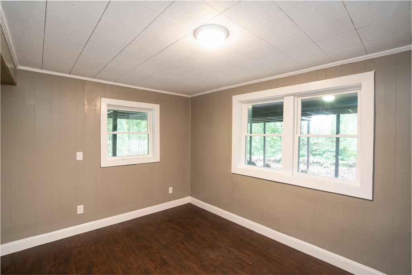
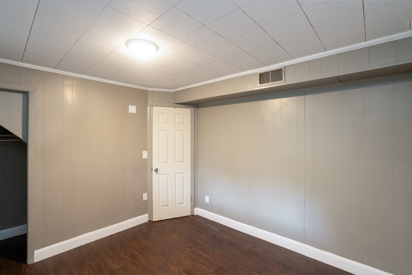
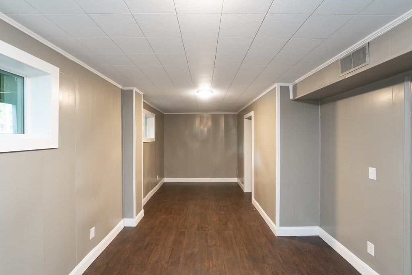
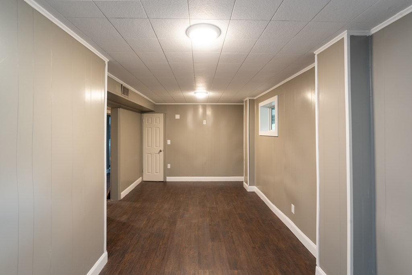
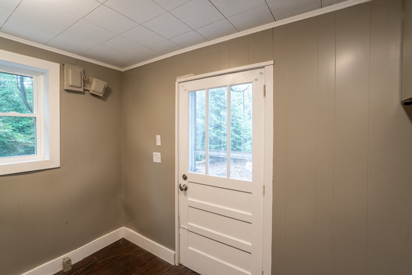
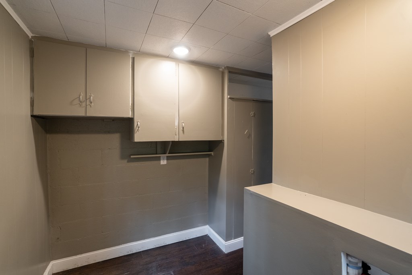
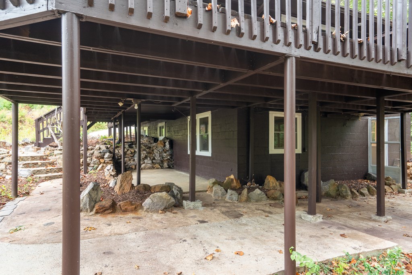
Welcome to your dream home nestled within the city limits! This beautifully remodeled 2-bedroom, 2-bathroom residence offers a bonus room that can easily serve as a home office, playroom, or guest space. Enjoy breathtaking short-range year-round views right from your living room. The open-concept layout is perfect for modern living, while recent updates, including a new roof and central heating and air, ensure comfort and peace of mind. This home also features City Utilities. Step outside to discover a lovely yard that's perfect for entertaining or simply enjoying the serene surroundings. With its prime location, you'll have easy access to local amenities while still enjoying the tranquility of your home. Don't miss this opportunity to own a piece of paradise! Schedule your showing today!

Overview

Property Status
Sold
Date Sold
September 12, 2025
Lot Size
10,890 Sq.Ft.
MLS ID
26041587
Property Type
Residential
Year Built
1955

Features & Amenities

Architecture Styles
Raised Ranch
View Description
Short Range View, View-Winter, View Year Round
Stories
2
Water Source
Public
Utilities
Cell Service Available
Roof
Shingle
Lot Features
Level Yard, Open Lot, Rolling, Within City Limits, City Lot
Parking
None-Carport
Heat Type
Forced Air, Heat Pump
Air Conditioning
Central Electric, Heat Pump
Fireplace
None
Appliances
Electric Water Heater, None
Other Interior Features
Bonus Room, Kitchen/Dining Room, Large Master Bedroom, Living/Dining Room, Primary on Main Level, Rec/Game Room, Sunroom, Walk-In Closet(s)
Sewer
Public Sewer
Sales Price
$255,000
Real Estate Tax
$797/yr

Downloads

10 Trimont Circle

Schedule a Tour

I would love to help you see this beautiful home! As a full-service brokerage, I can help you tour. Please submit an offer, and answer questions about the buying process.

Thank you

for your interest in 10 Trimont Circle, Franklin, NC 28734

10 Trimont Circle
Navigate
10 Trimont Circle
explore in 3d

I'm Interested In

10 Trimont Circle

or
  • CallJose Feria

    License #307752

    (828) 342-4381
  • Follow Us On Instagram