Property photo 1
Property photo 2
Property photo 3
Property photo 4
Property photo 5
5 Beds
6 Baths
7,104 sqft

$9,995,000

140 Panther Summit Drive, Lake Toxaway NC, 28747

Price per sqft$1,406.95
Built in2026
Property size7,104 sqft
Property typeResidential
Courtesy of Lake Toxaway Co., William Heinitsh Listing Contact: [email protected]

Overview

Active

Listed Jun 22, 2026

Updated Jun 25

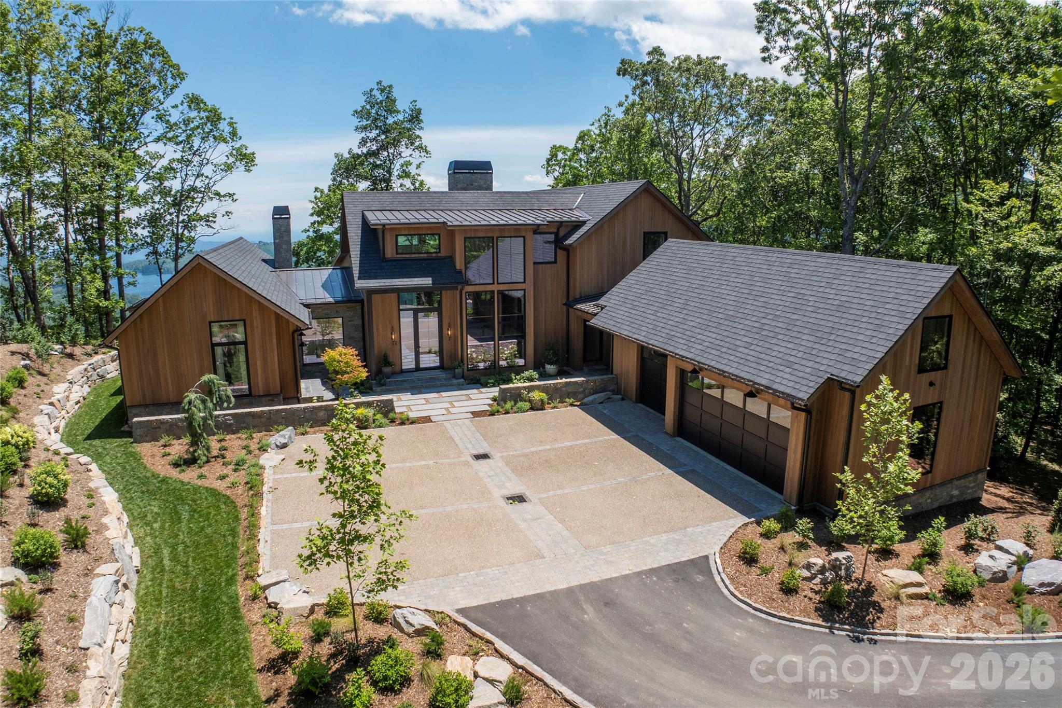
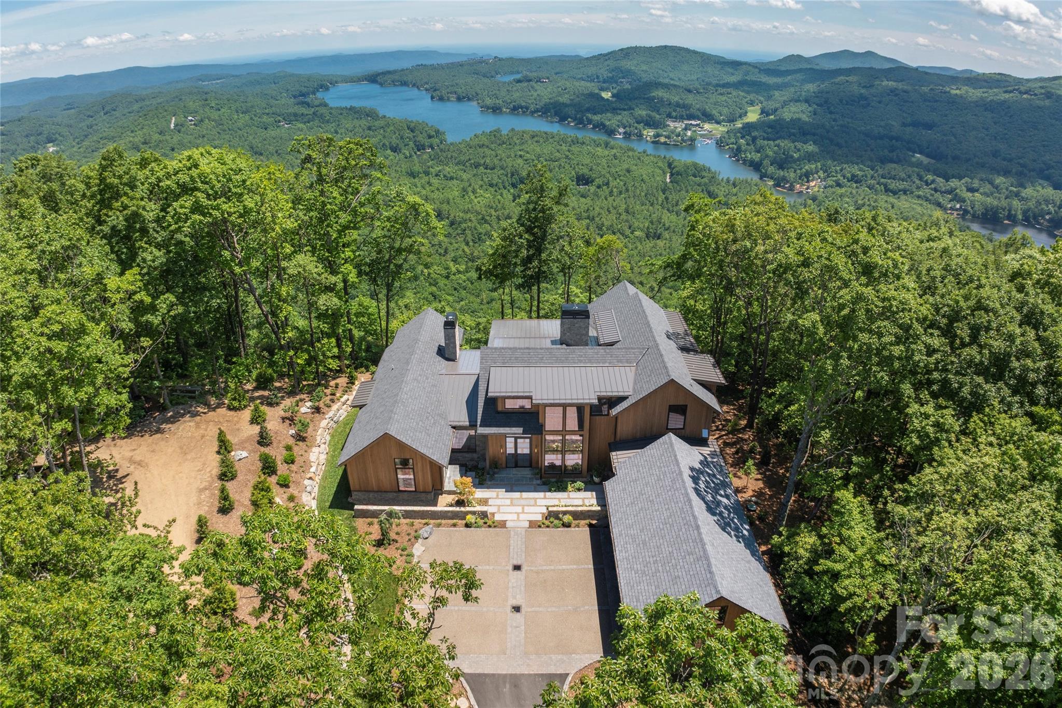
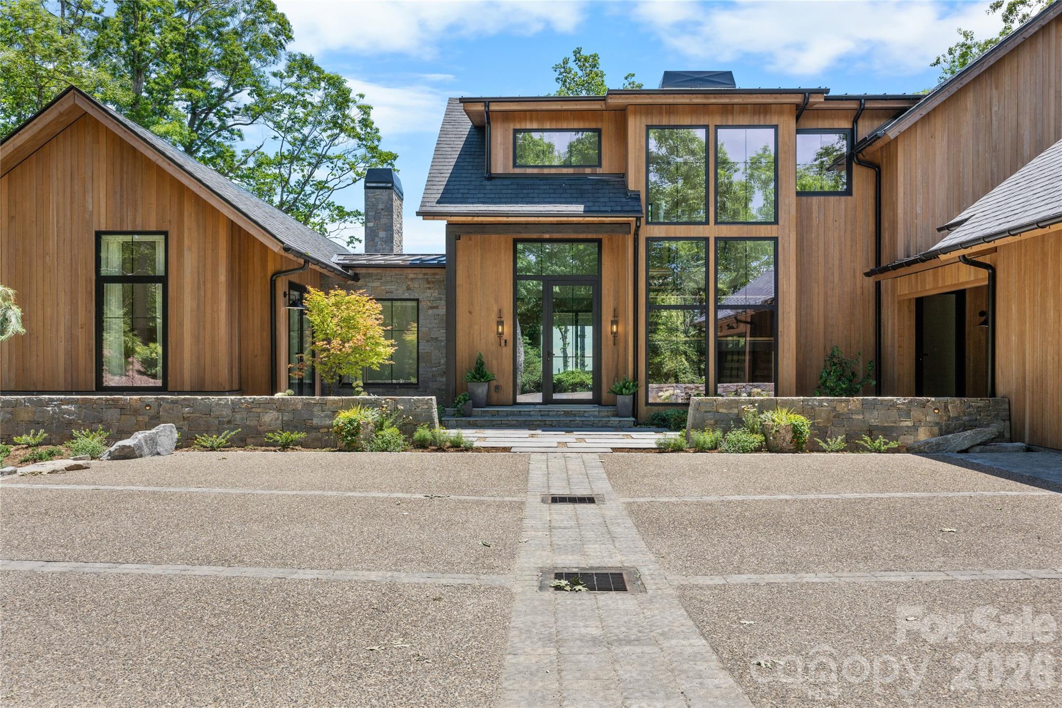
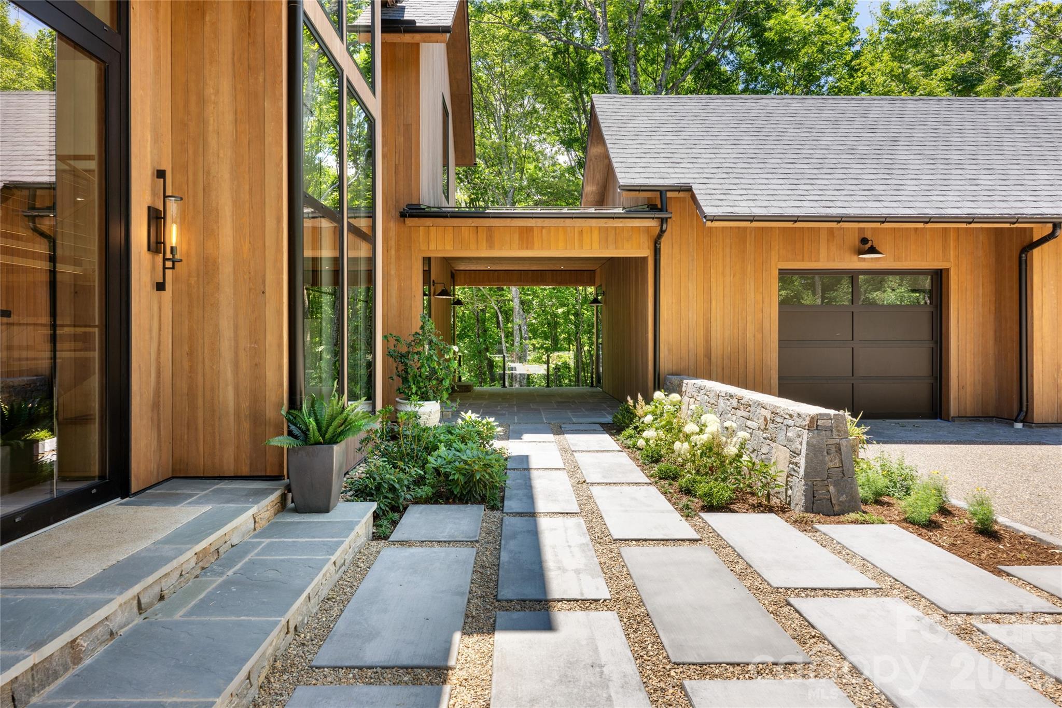
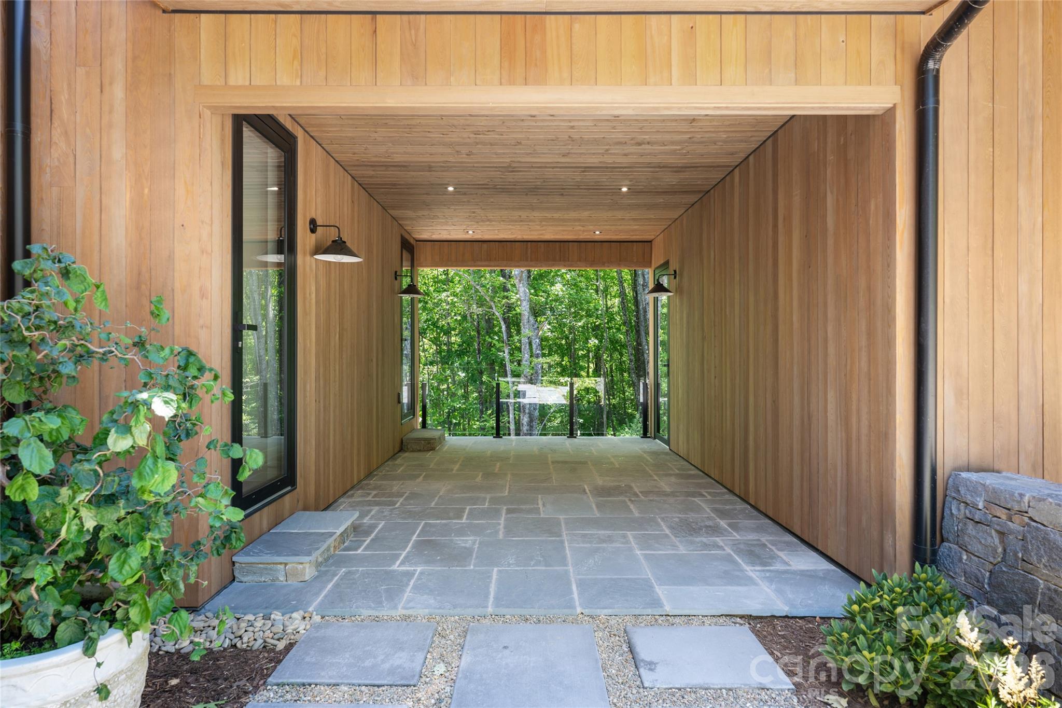
Enjoy sweeping long-range views overlooking Lake Toxaway from this exceptional custom mountain retreat, expertly crafted by renowned builder Ashworth Construction and designed for both luxury and comfort atop Panther Ridge. A dramatic 20-foot pocketing glass wall opens the main living area to a spacious covered veranda, creating seamless indoor-outdoor living. The main-level primary suite features vaulted timber ceilings, a gas fireplace, private veranda, dual walk-in closets and vanities, a soaking tub, and a spa-inspired shower. An adjacent office or yoga room provides a private retreat, while a second suite offers flexible space for guests or a home office. Designed for entertaining, the chef’s kitchen is equipped with a 48" Wolf range, Sub-Zero appliances, marble countertops, custom cabinetry, and a large soapstone island. Additional highlights include a wine and tasting room, wet bar, dining room opening to the grilling veranda, cathedral foyer, and white oak flooring throughout. Upstairs, you'll find an additional king suite and a custom bunk room with four built-in queen beds. The lower level features a game room, home gym with sauna and shower, as well as a private veranda. A completely integrated smart home, it offers whole-home Control4 automation, automated shades, incorporated audio and video systems, enterprise-grade Wi-Fi, and a heated three-car garage. Showcasing the quality craftsmanship and attention to detail that Ashworth Construction is known for, this remarkable home delivers an extraordinary mountain living experience with some of the area's most spectacular views. Membership to Lake Toxaway Country Club is based on application and availability.

$66,497/mo

Est. mortgage payment based on a $9,995,000 home price.

All estimates are provided by Luxury Presence for informational purposes only. Actual amounts may vary.

Additional information

MLS® ID
4396285

Interior Features

Bedrooms
5
Bathrooms
6
Fireplace
Yes
Cooling
Yes
Heating
Yes
Basement
Yes

Exterior Features

Lot Size
2.53 Acres

Other Property Details

Association Fee Frequency
Yearly
Garage
Yes
View
Yes
New Construction
Yes
Waterfront
Yes
55+/Senior Community
No

Also listed on Highlands Cashiers Board of REALTORS®

Listings courtesy of Canopy MLS as distributed by MLS GRID

All information deemed reliable but not guaranteed and should be independently verified. All properties are subject to prior sale, change or withdrawal. Neither listing broker(s) nor Jose Feria shall be responsible for any typographical errors, misinformation, misprints and shall be held totally harmless. Properties displayed may be listed or sold by various participants in the MLS.

Based on information submitted to the MLS GRID as of 3:15 PM UTC on 9/16/2026. All data is obtained from various sources and may not have been verified by broker or MLS GRID. Supplied Open House Information is subject to change without notice. All information should be independently reviewed and verified for accuracy. Properties may or may not be listed by the office/agent presenting the information.

©2026 Canopy MLS . All rights reserved.

DMCA Notice

Powered by Luxury Presence